
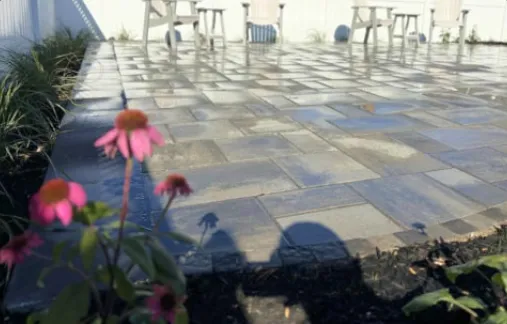
When a patio falls short, it usually stems from three main issues: insufficient sizing for actual furniture needs, a paver shade that clashes with the home’s exterior, or a foundation unprepared for local Chester County freeze-thaw cycles. Proper footprint, material selection, and site preparation drive every other design choice. Below is our approach for properties in West Chester, Downingtown, and Malvern, including standard zone sizing. To plan your investment, review our paver patio cost guide.
Size the Patio Around How You’ll Use It
When we take out an existing patio, the issue usually isn’t appearance as much as footprint. A space sized around a single dining table gets crowded fast once you bring in a grill, extra seating, and a fire pit, which leaves guests sliding their chairs into the garden beds whenever they stand up.
Add up your zones before you look at a single paver.
| Zone | Footprint | What Fits |
|---|---|---|
| Dining for four | 12 x 12 ft (145 sq ft) | A 42-inch table with room to slide chairs back |
| Dining for six to eight | 16 x 18 ft (290 sq ft) | A full dining set plus a path behind the chairs |
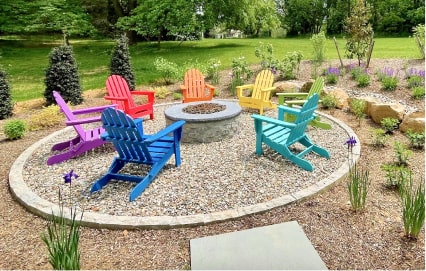
| Fire pit seating | 18 ft circle (255 sq ft) | A 40-inch pit with chairs pulled around it |
| Grill and prep | 8 x 10 ft (80 sq ft) | A grill, a counter, and standing room behind |
| Lounge seating | 12 x 14 ft (170 sq ft) | A sofa, two chairs, and a low table |
We routinely weave two or three zones into a single layout. Placing a dining area next to a fire pit usually comes out to around 500 square feet after accounting for walkways, which gives you a realistic starting point as we talk through your project.
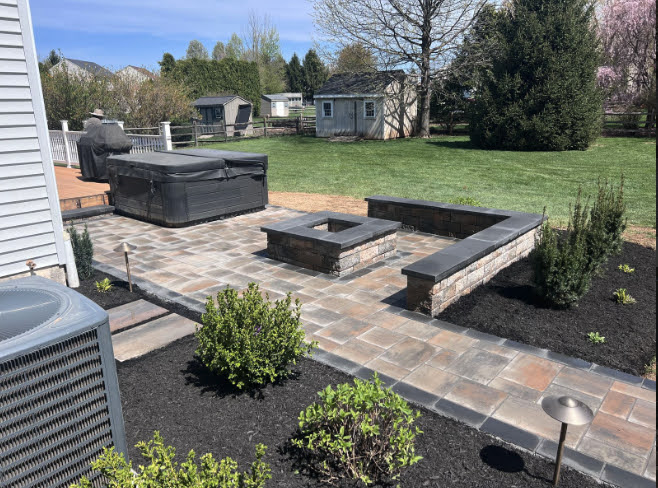
Pick a Pattern That Fits the Space
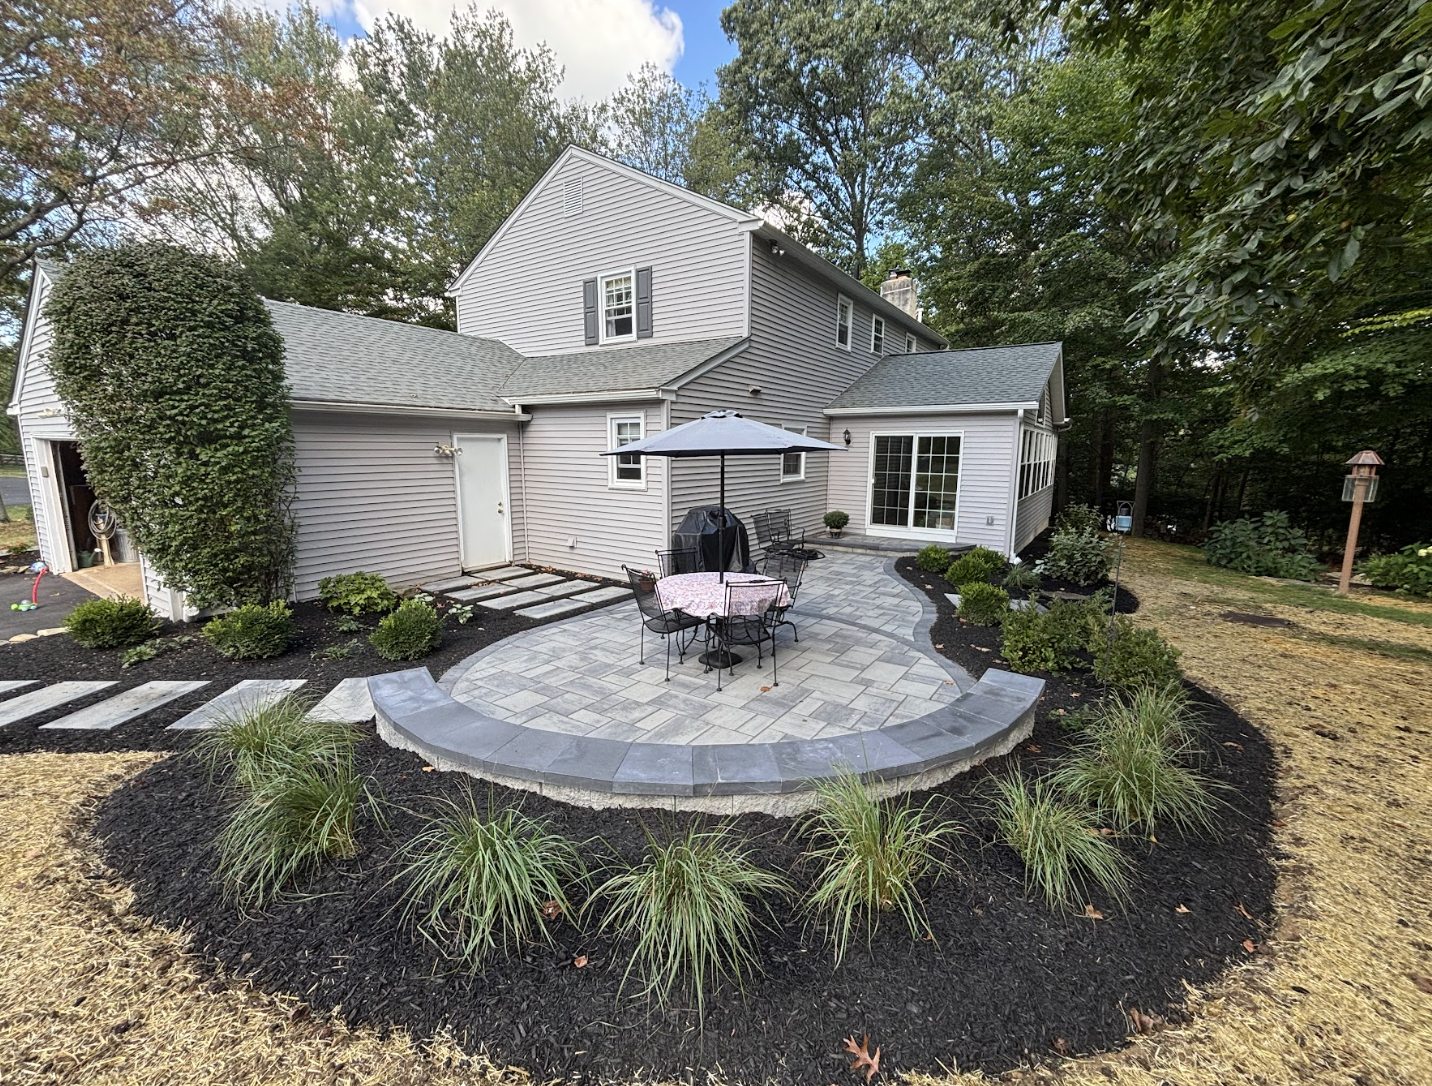
Running bond is our default for smaller outdoor spaces. Because the joint lines all point in one direction, it prevents a modest footprint from feeling cluttered while visually expanding the area.
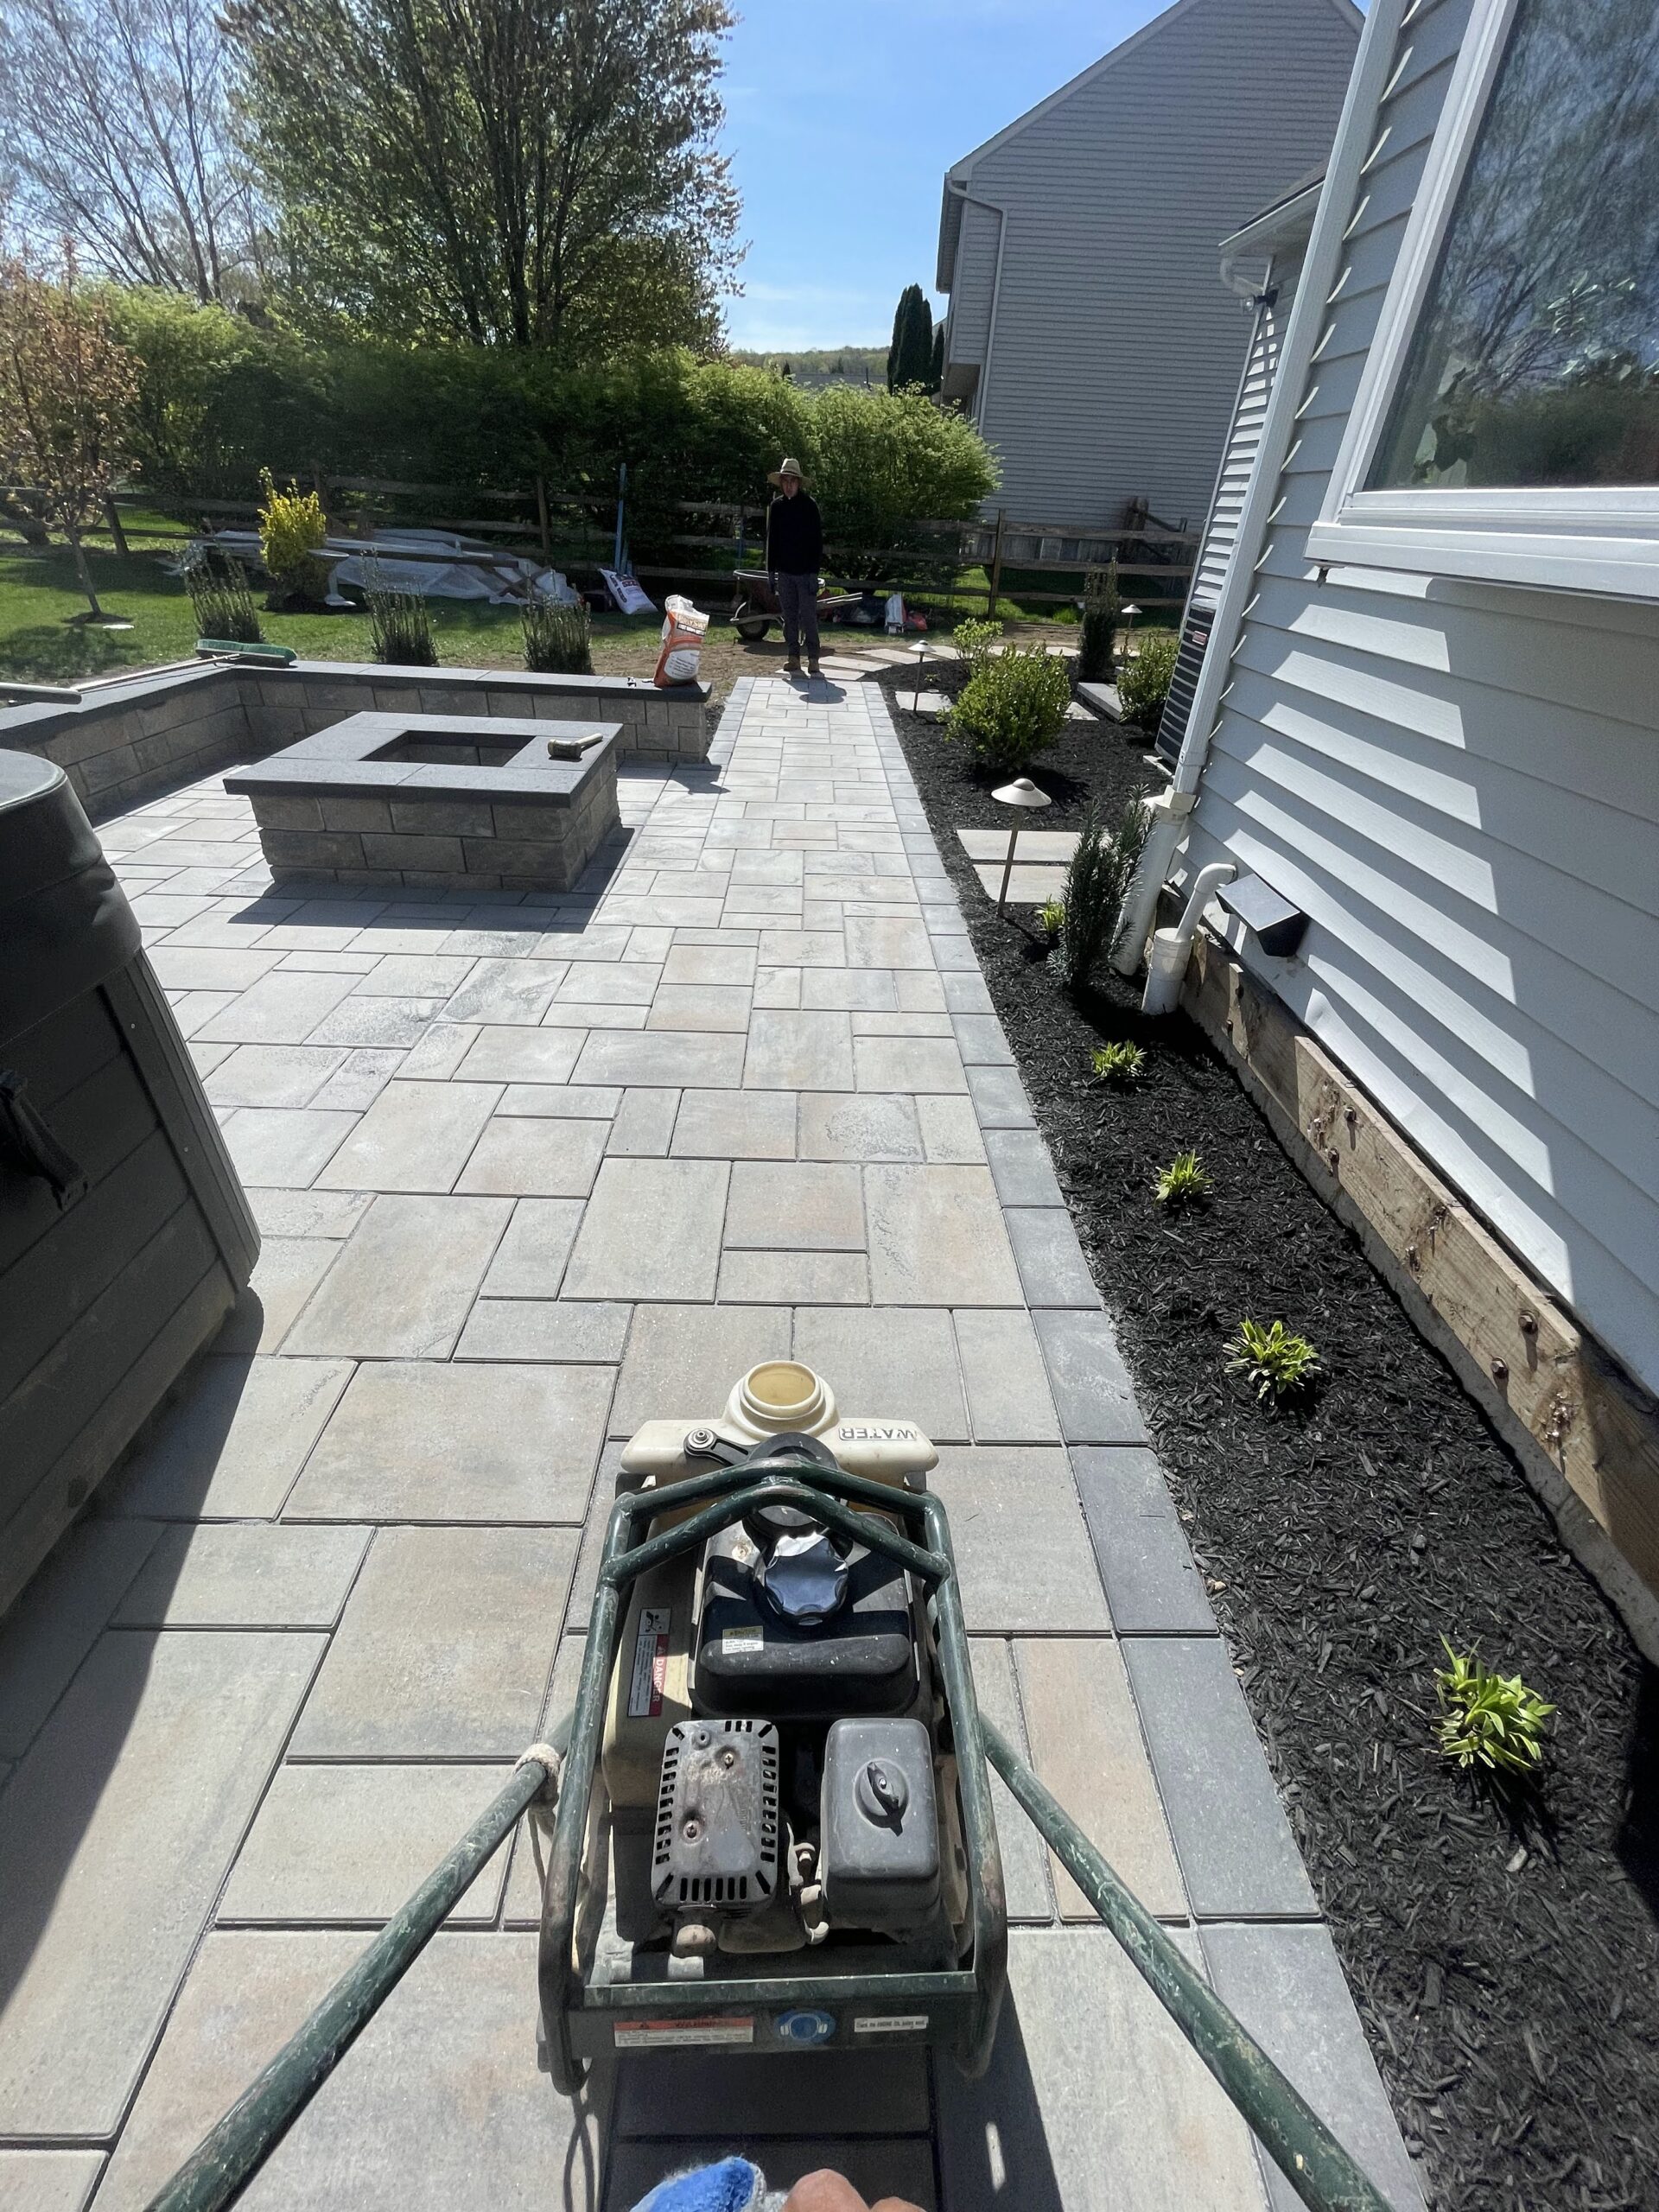
We lay herringbone in areas that see constant foot traffic: near back doors, around grill stations, and along walkways leading to the driveway. The interlocking angled cuts keep individual pavers locked together so they won’t shift over time.
For homes with existing stone masonry, we often blend multiple paver sizes into an ashlar or multi-piece pattern. These varied dimensions deliver a handcrafted look that integrates seamlessly with original stonework.
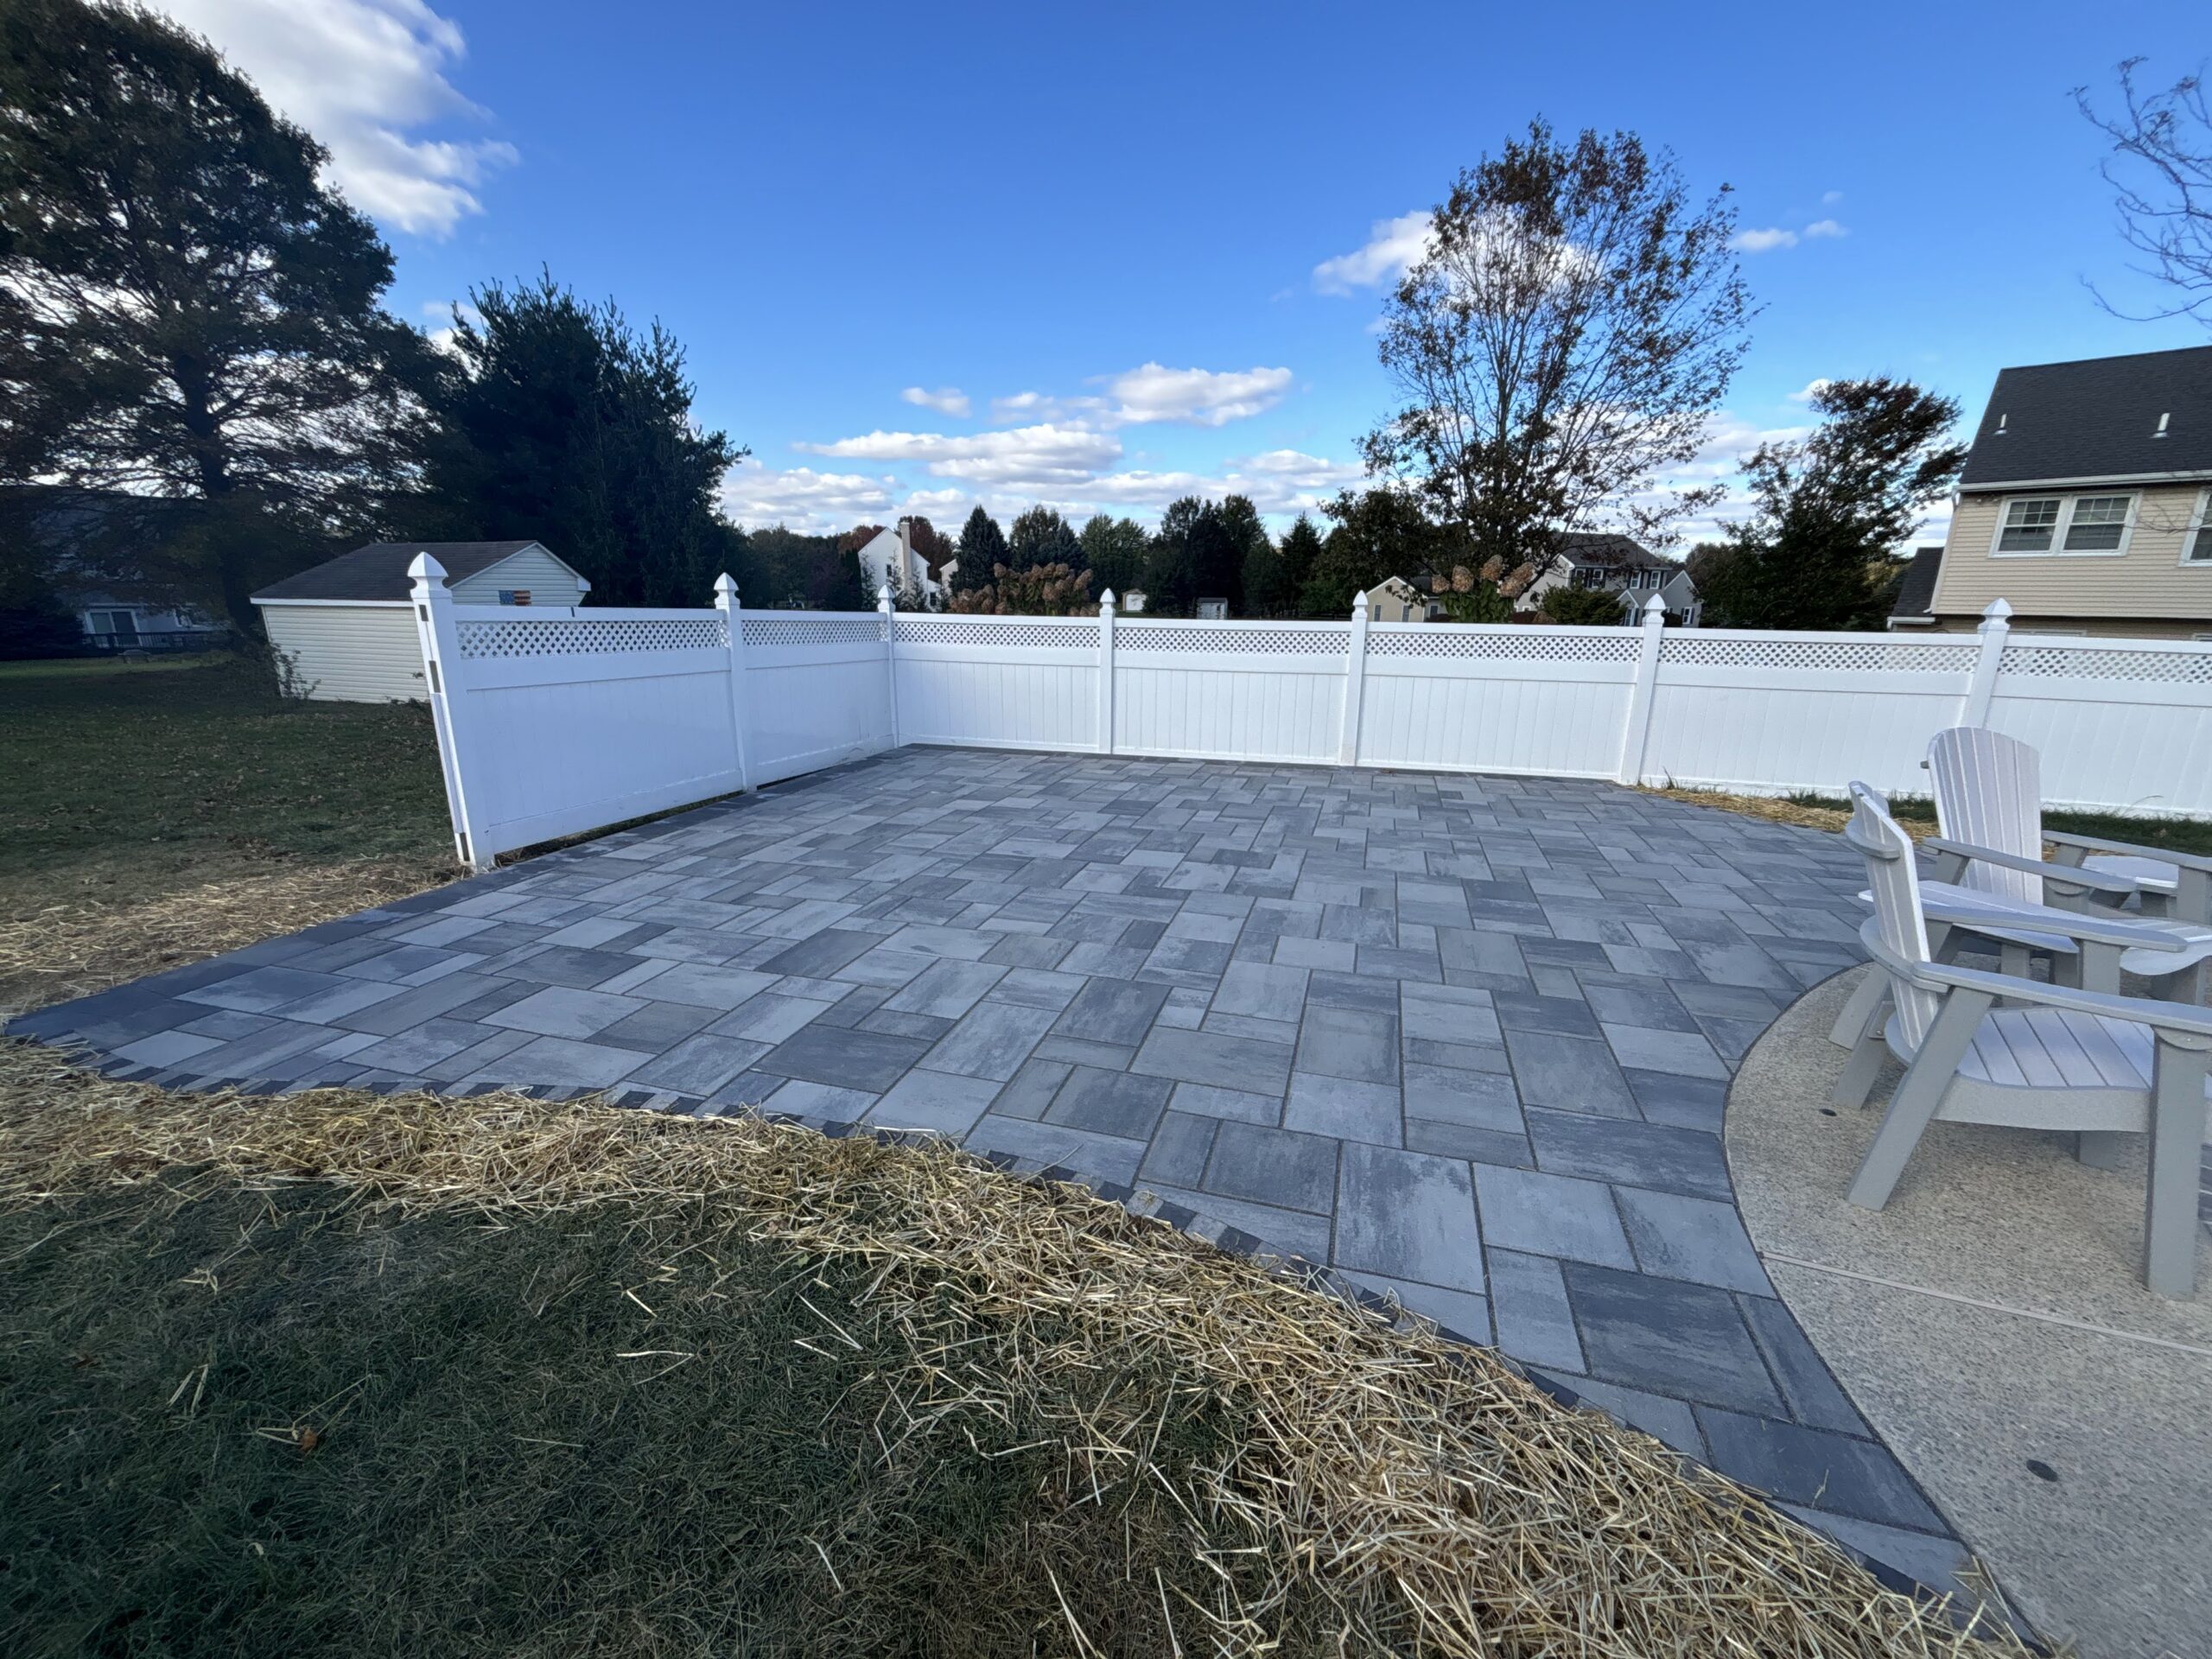
Regardless of the main field pattern, we always wrap the outer edge with a border course. Omitting this step leaves the layout looking raw and unfinished. Incorporating a soldier course in a contrasting shade provides a clean, refined frame for minimal added cost.

Match the Material to Your House
Historic stone farmhouses pair beautifully with natural bluestone or tumbled pavers in soft grays and buff tones. The weathered edges mimic the texture of historic fieldstone and create a finished space that looks like an original feature of the property.
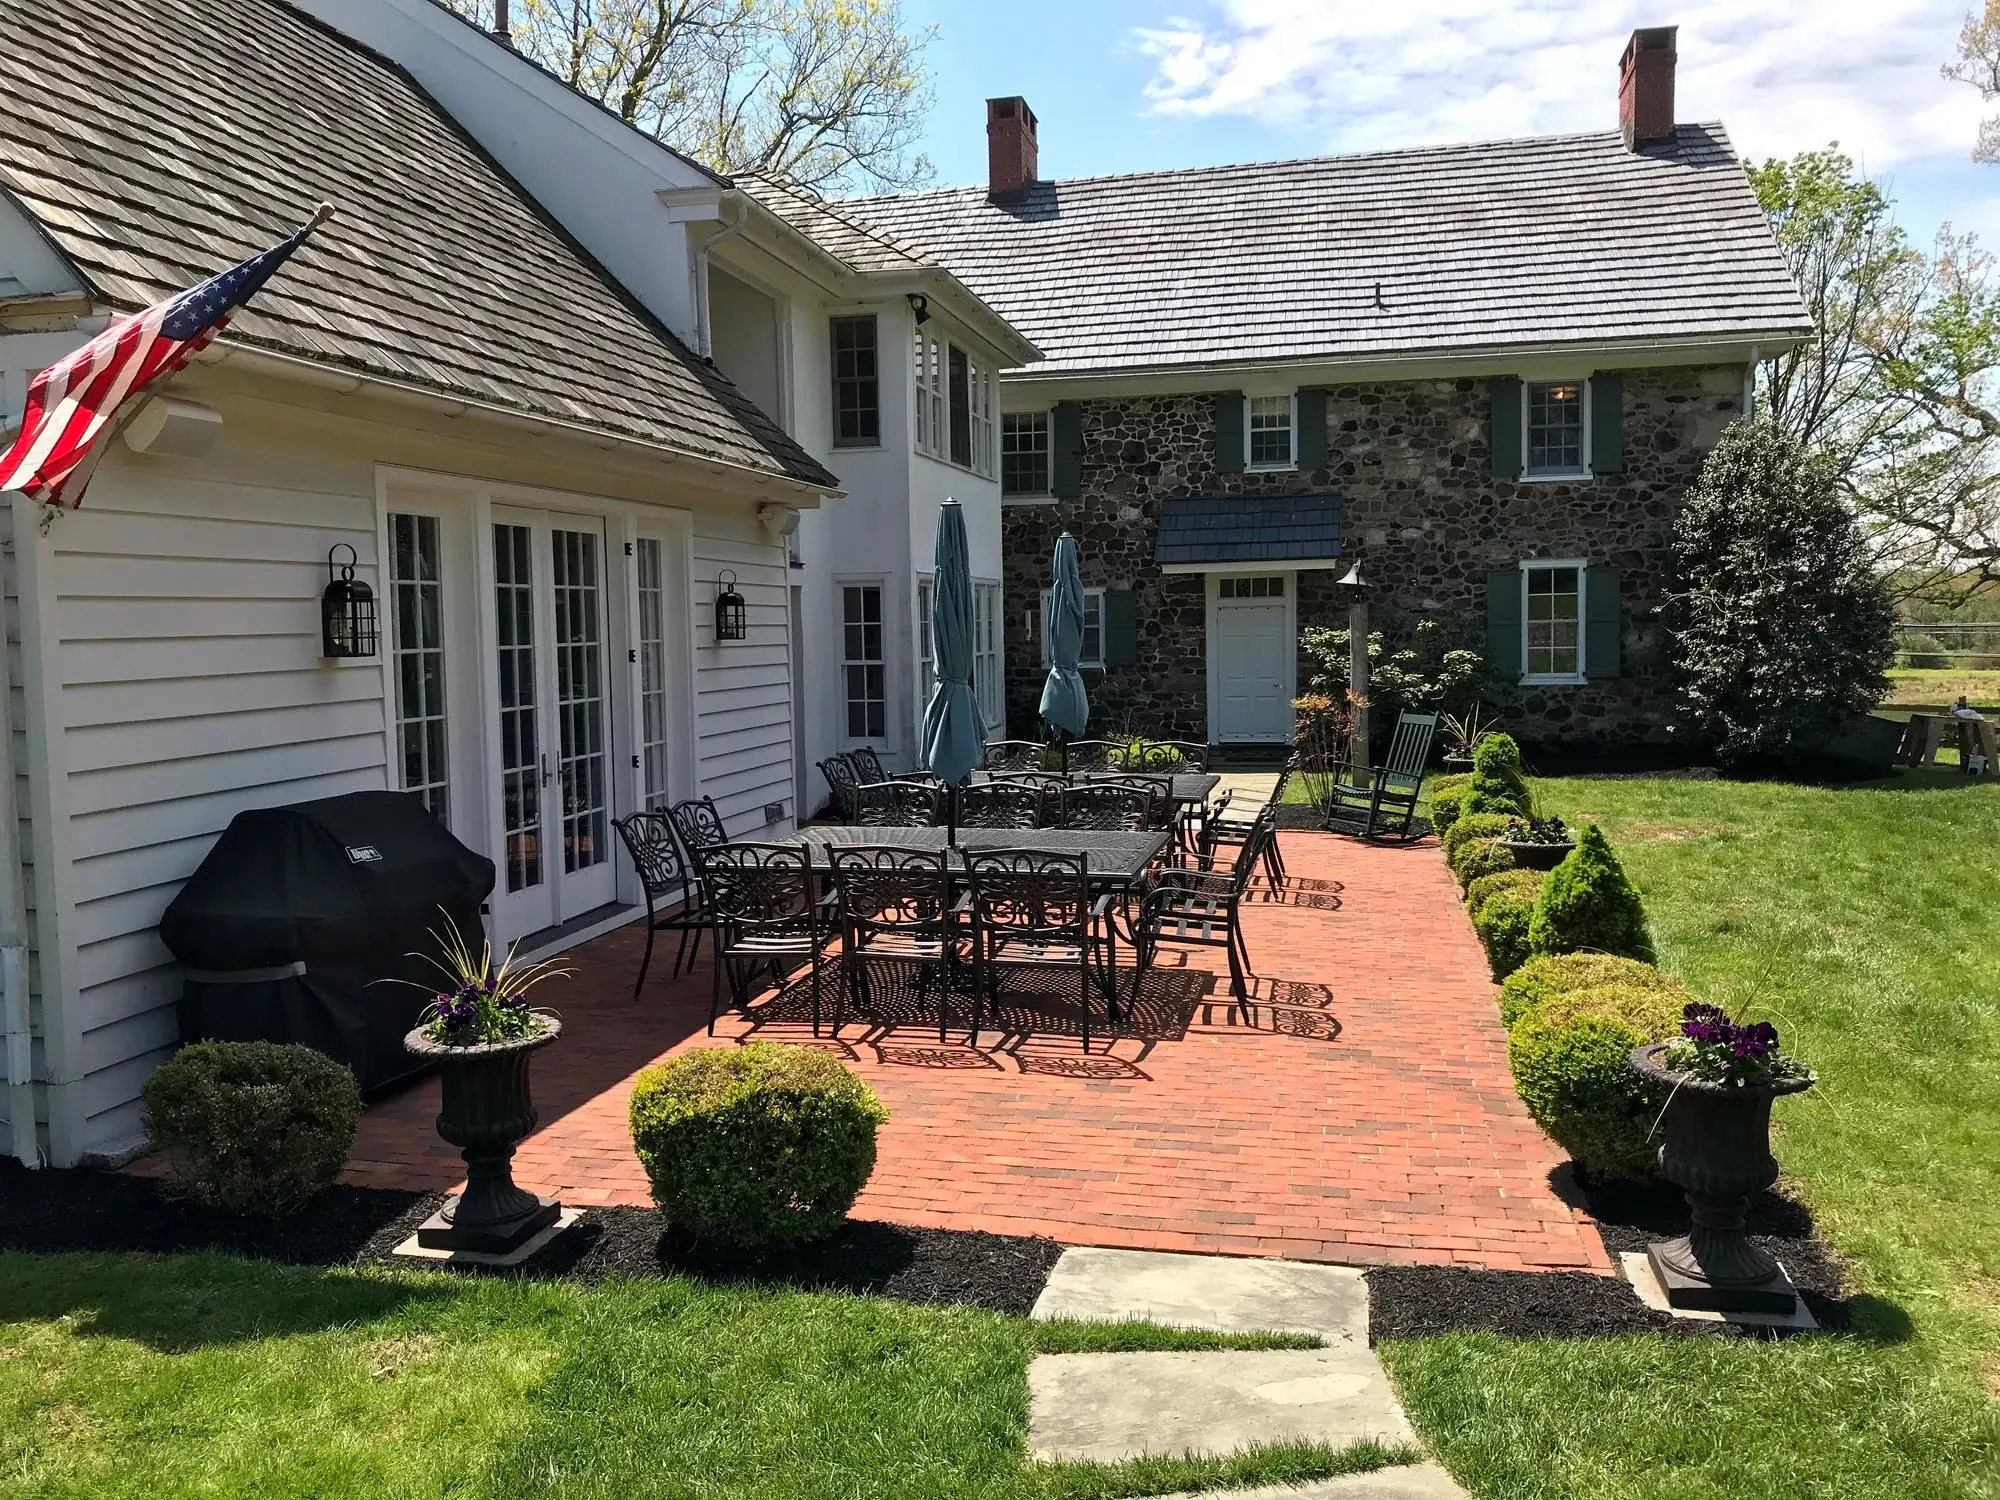
Brick-front colonials call for warmer palettes. We typically specify clay-style pavers in earthy red and brown shades that complement rather than exactly copy the house brick. Decades of weathering alter existing brick, so attempting a precise match usually leaves a subtle mismatch that draws unwanted attention.
For modern builds and townhomes, clean-lined large-format slabs in gray or charcoal work best. Their reduced joint lines complement contemporary architectural styles.
You don’t need natural stone across the entire footprint to get a high-end feel. Setting a concrete paver field within a natural stone perimeter places premium materials along the border, where they catch the eye first, and keeps project costs manageable for larger square footage.
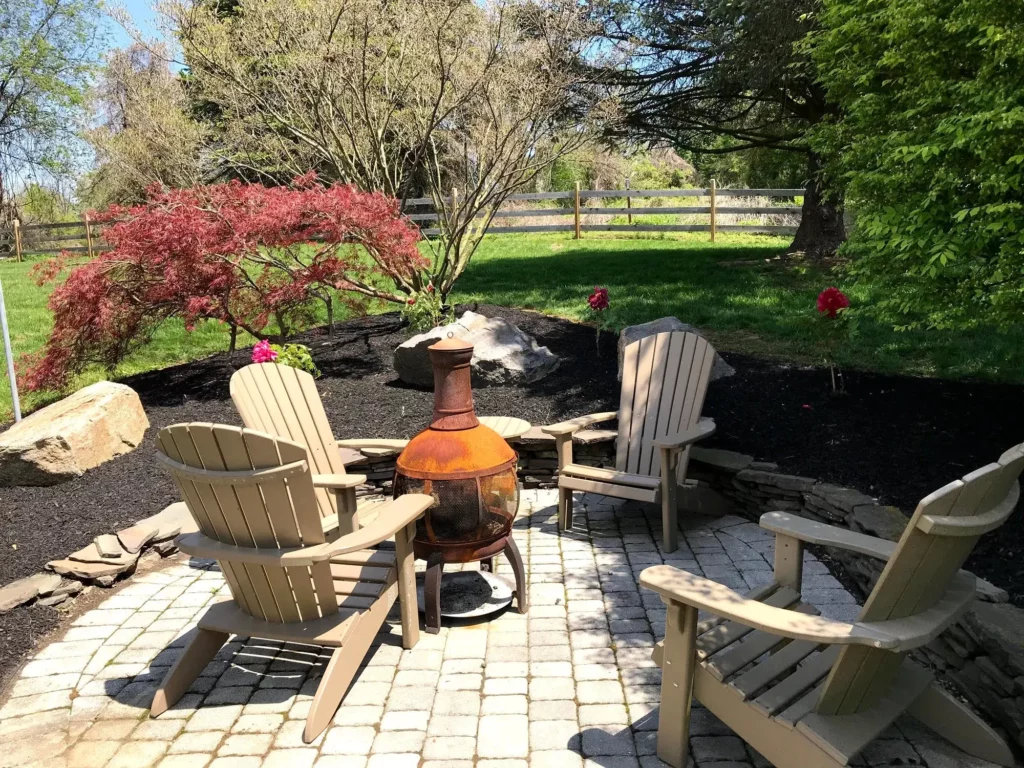
Design for Our Winters and Our Canopy
Our location in hardiness zones 6b and 7a brings ongoing winter freeze-thaw cycles. These climate conditions dictate how we construct the sub-base and manage runoff across the site.
We pitch every patio surface away from home structures. Proper drainage requires planning, so we establish precise slopes before laying the first stone.
If surface runoff cannot easily shed toward surrounding lawn areas or must be managed near foundations, we install permeable paver systems that filter water directly into the ground.
Under heavy tree canopies, textured surfaces are essential. Shaded areas retain moisture longer and accumulate leaf debris, so slate-face or textured pavers offer critical traction underfoot when damp.

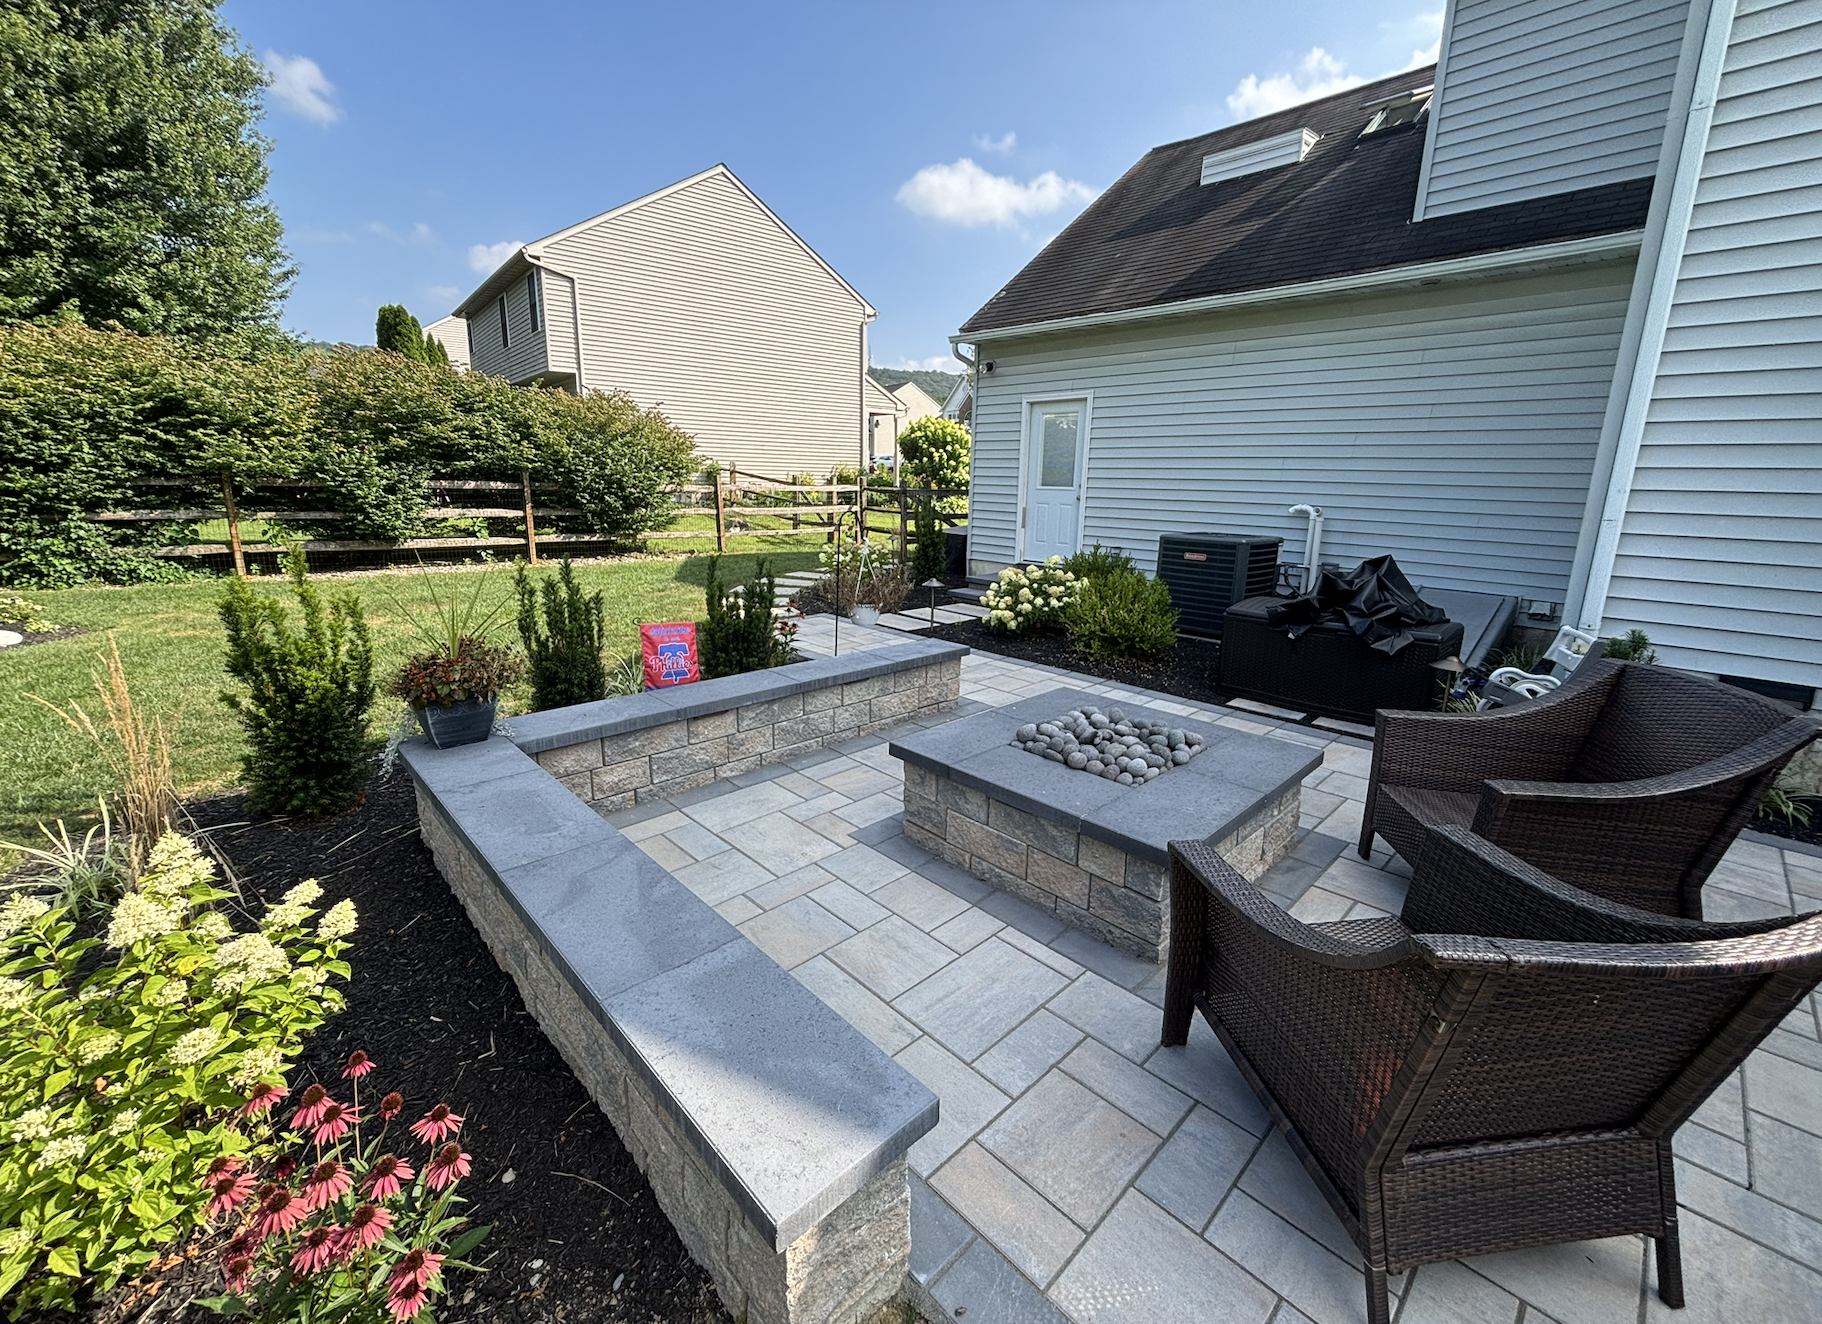
Softening hardscape edges with thoughtful plantings completes the transition. Low-growing junipers and ornamental grasses like Hameln or Karl Foerster blur the line between hardscape and lawn while standing up to regional deer pressure.
Features to Place Before We Build
Even if you plan to build out features in phases, mapping them during the initial design stage saves time and expense later.

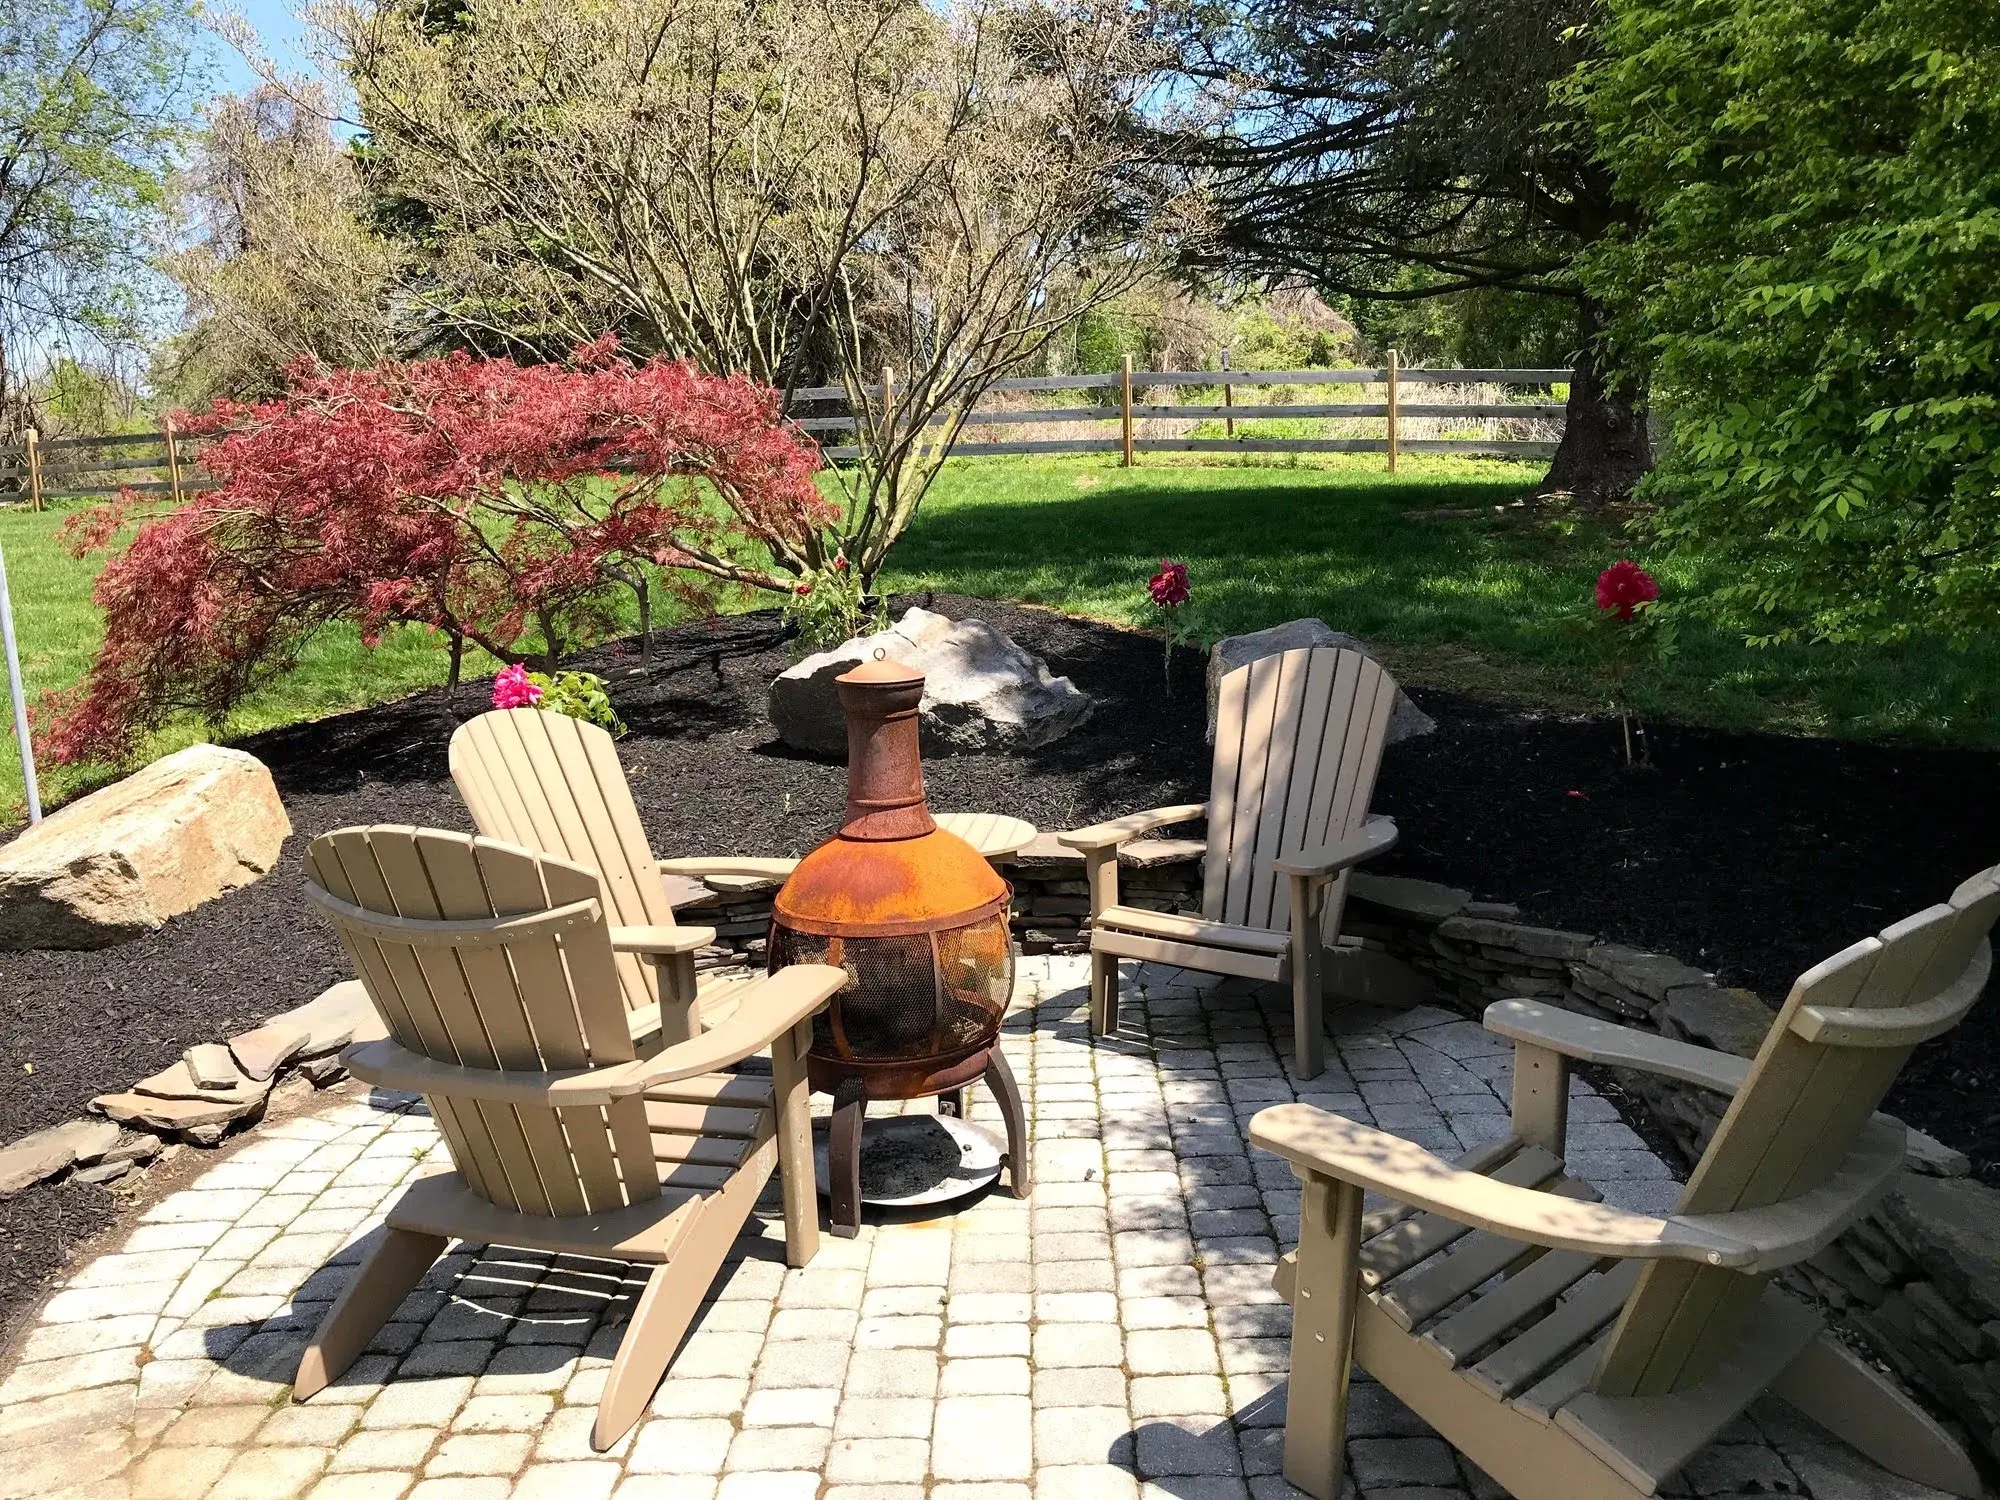

Adding a built-in fire pit extends your outdoor season well into late fall, while a surrounding seat wall offers built-in guest seating without cluttering the floor plan.
Landscape lighting tucked under wall caps or along riser steps ensures safe evening use. Looking out from indoors, integrated fixtures illuminate garden beds and tree lines rather than leaving a dark void.
Structural elements like pergolas depend on concrete footings, so sub-base preparation must accommodate those footing points before paver installation begins.
See It Before We Install It

We build complete 3D models before construction begins, allowing you to evaluate paver patterns, colors, and layout scale on your property prior to breaking ground. Try our online estimator to explore budget ranges, or get in touch to have our team review your site.
Frequently Asked Questions
Do paver patios need to be sealed?
Sealing is optional. It deepens the color and makes spills easier to clean up, but pavers last without it. If you like the look of wet stone, sealer holds that look.
Can a new patio match an existing walkway or retaining wall?
Yes, if the material is still in production. When it isn’t, you’ve got two directions that both work. Tonal keeps the new patio in the same color family so the surfaces read as one. Contrast picks a clearly different tone so they read as two, deliberately. What we steer away from is the narrow middle, where a near-match lands a shade off, pulling your eye straight to the seam.
Will a paver patio work on a sloped yard?
Yes. Slopes become steps, seat walls, or terraced levels, and those level changes give you separate areas for dining and sitting. It costs more than a flat install.
When should we install?
We install most of the year, weather permitting. Spring books up first, so if you want the patio for summer, winter is the time to talk.
